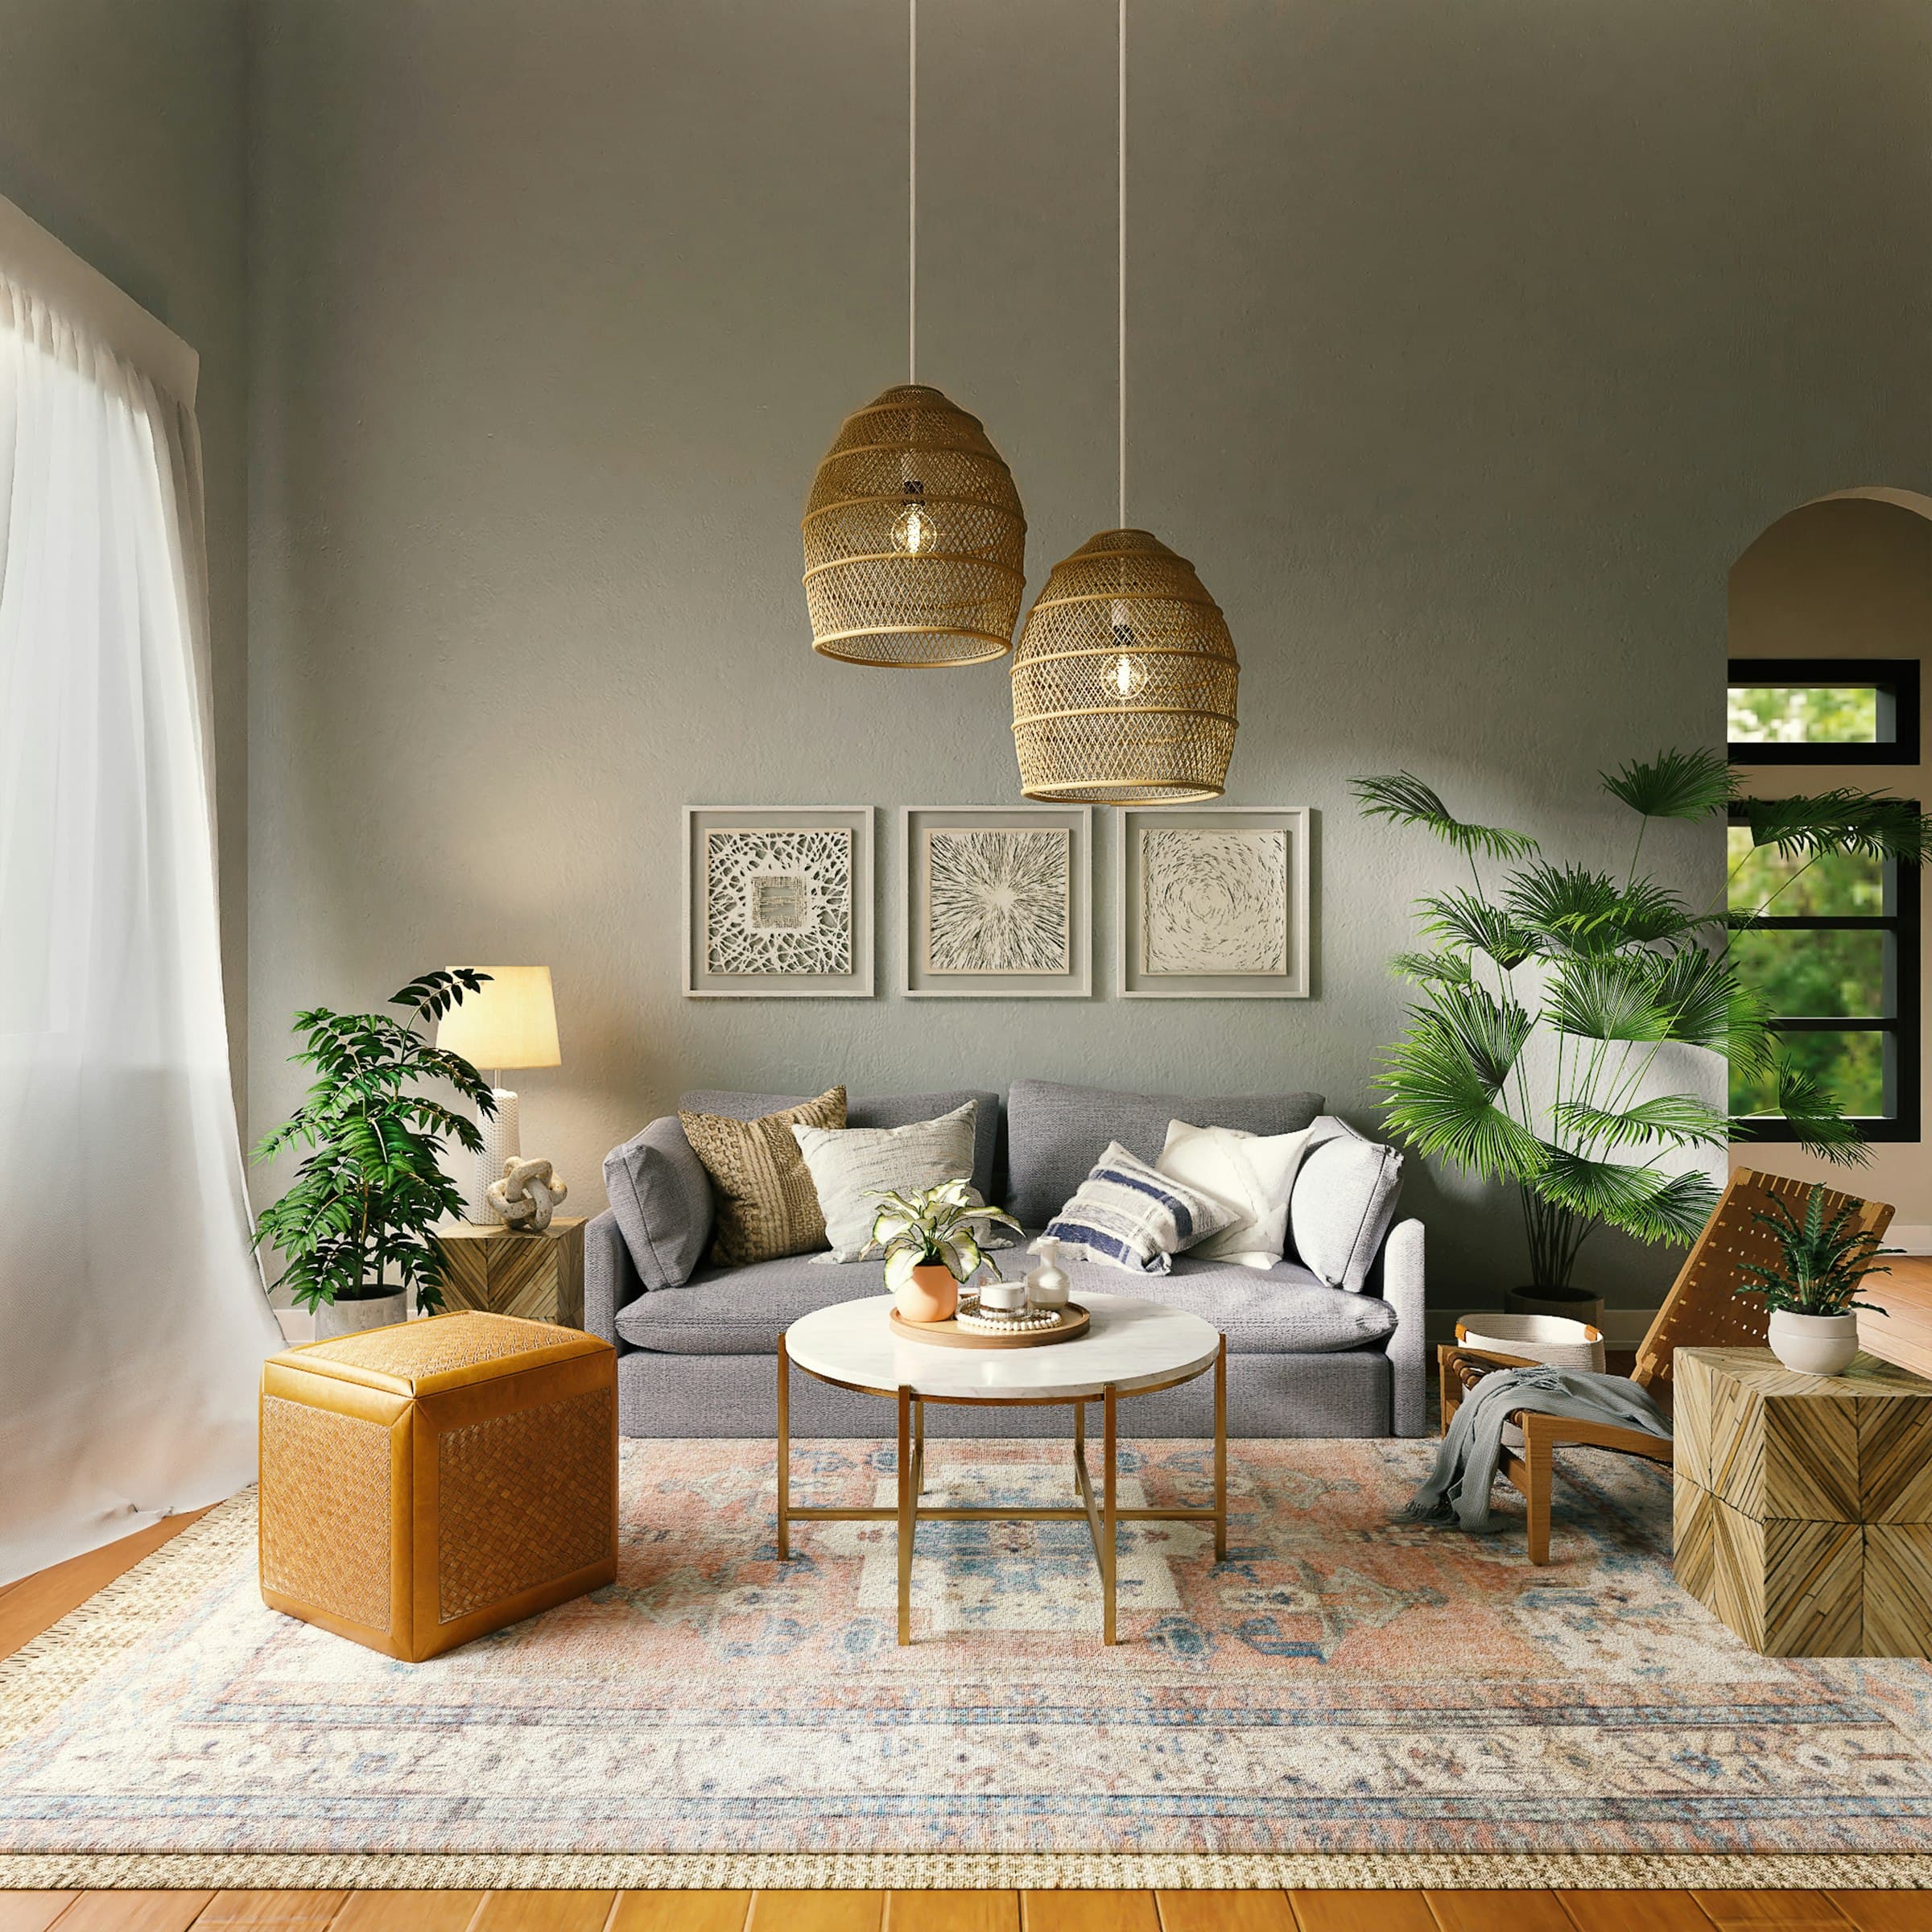
Living Hall
The room your guests judge, and your family actually lives in.
The hall is the one room doing four jobs at once.
It receives guests, seats the family in front of the television, absorbs the children in the evening and often hides the shoe rack and the dining table too. A hall that was designed for only the first of those jobs stops working within a month.
We plan circulation first — how people actually cross the room — then place the TV wall, the seating and the storage so none of them block the path. The finishes come last, which is why they end up looking effortless.
Circulation before decoration
The walking line from door to kitchen to balcony is drawn first. Nothing gets placed in it.
One wall that carries the room
A single considered feature wall — panelled, clad or backlit — beats four walls of scattered decor.
Storage that disappears
Shoe racks, crockery units and cable clutter are absorbed into the joinery instead of standing in a corner.
- TV units and media walls
- Feature wall panelling and cladding
- Designer false ceilings with cove light
- Partitions and room dividers
- Crockery and display units
- Shoe racks and foyer storage
- Seating layout and soft furnishing
- Accent and task lighting
Halls vary the most of any room, because a hall can mean a TV unit alone or a full ceiling, panelling and partition package. We break the quote into independent pieces so you can stage the work across months if you prefer.
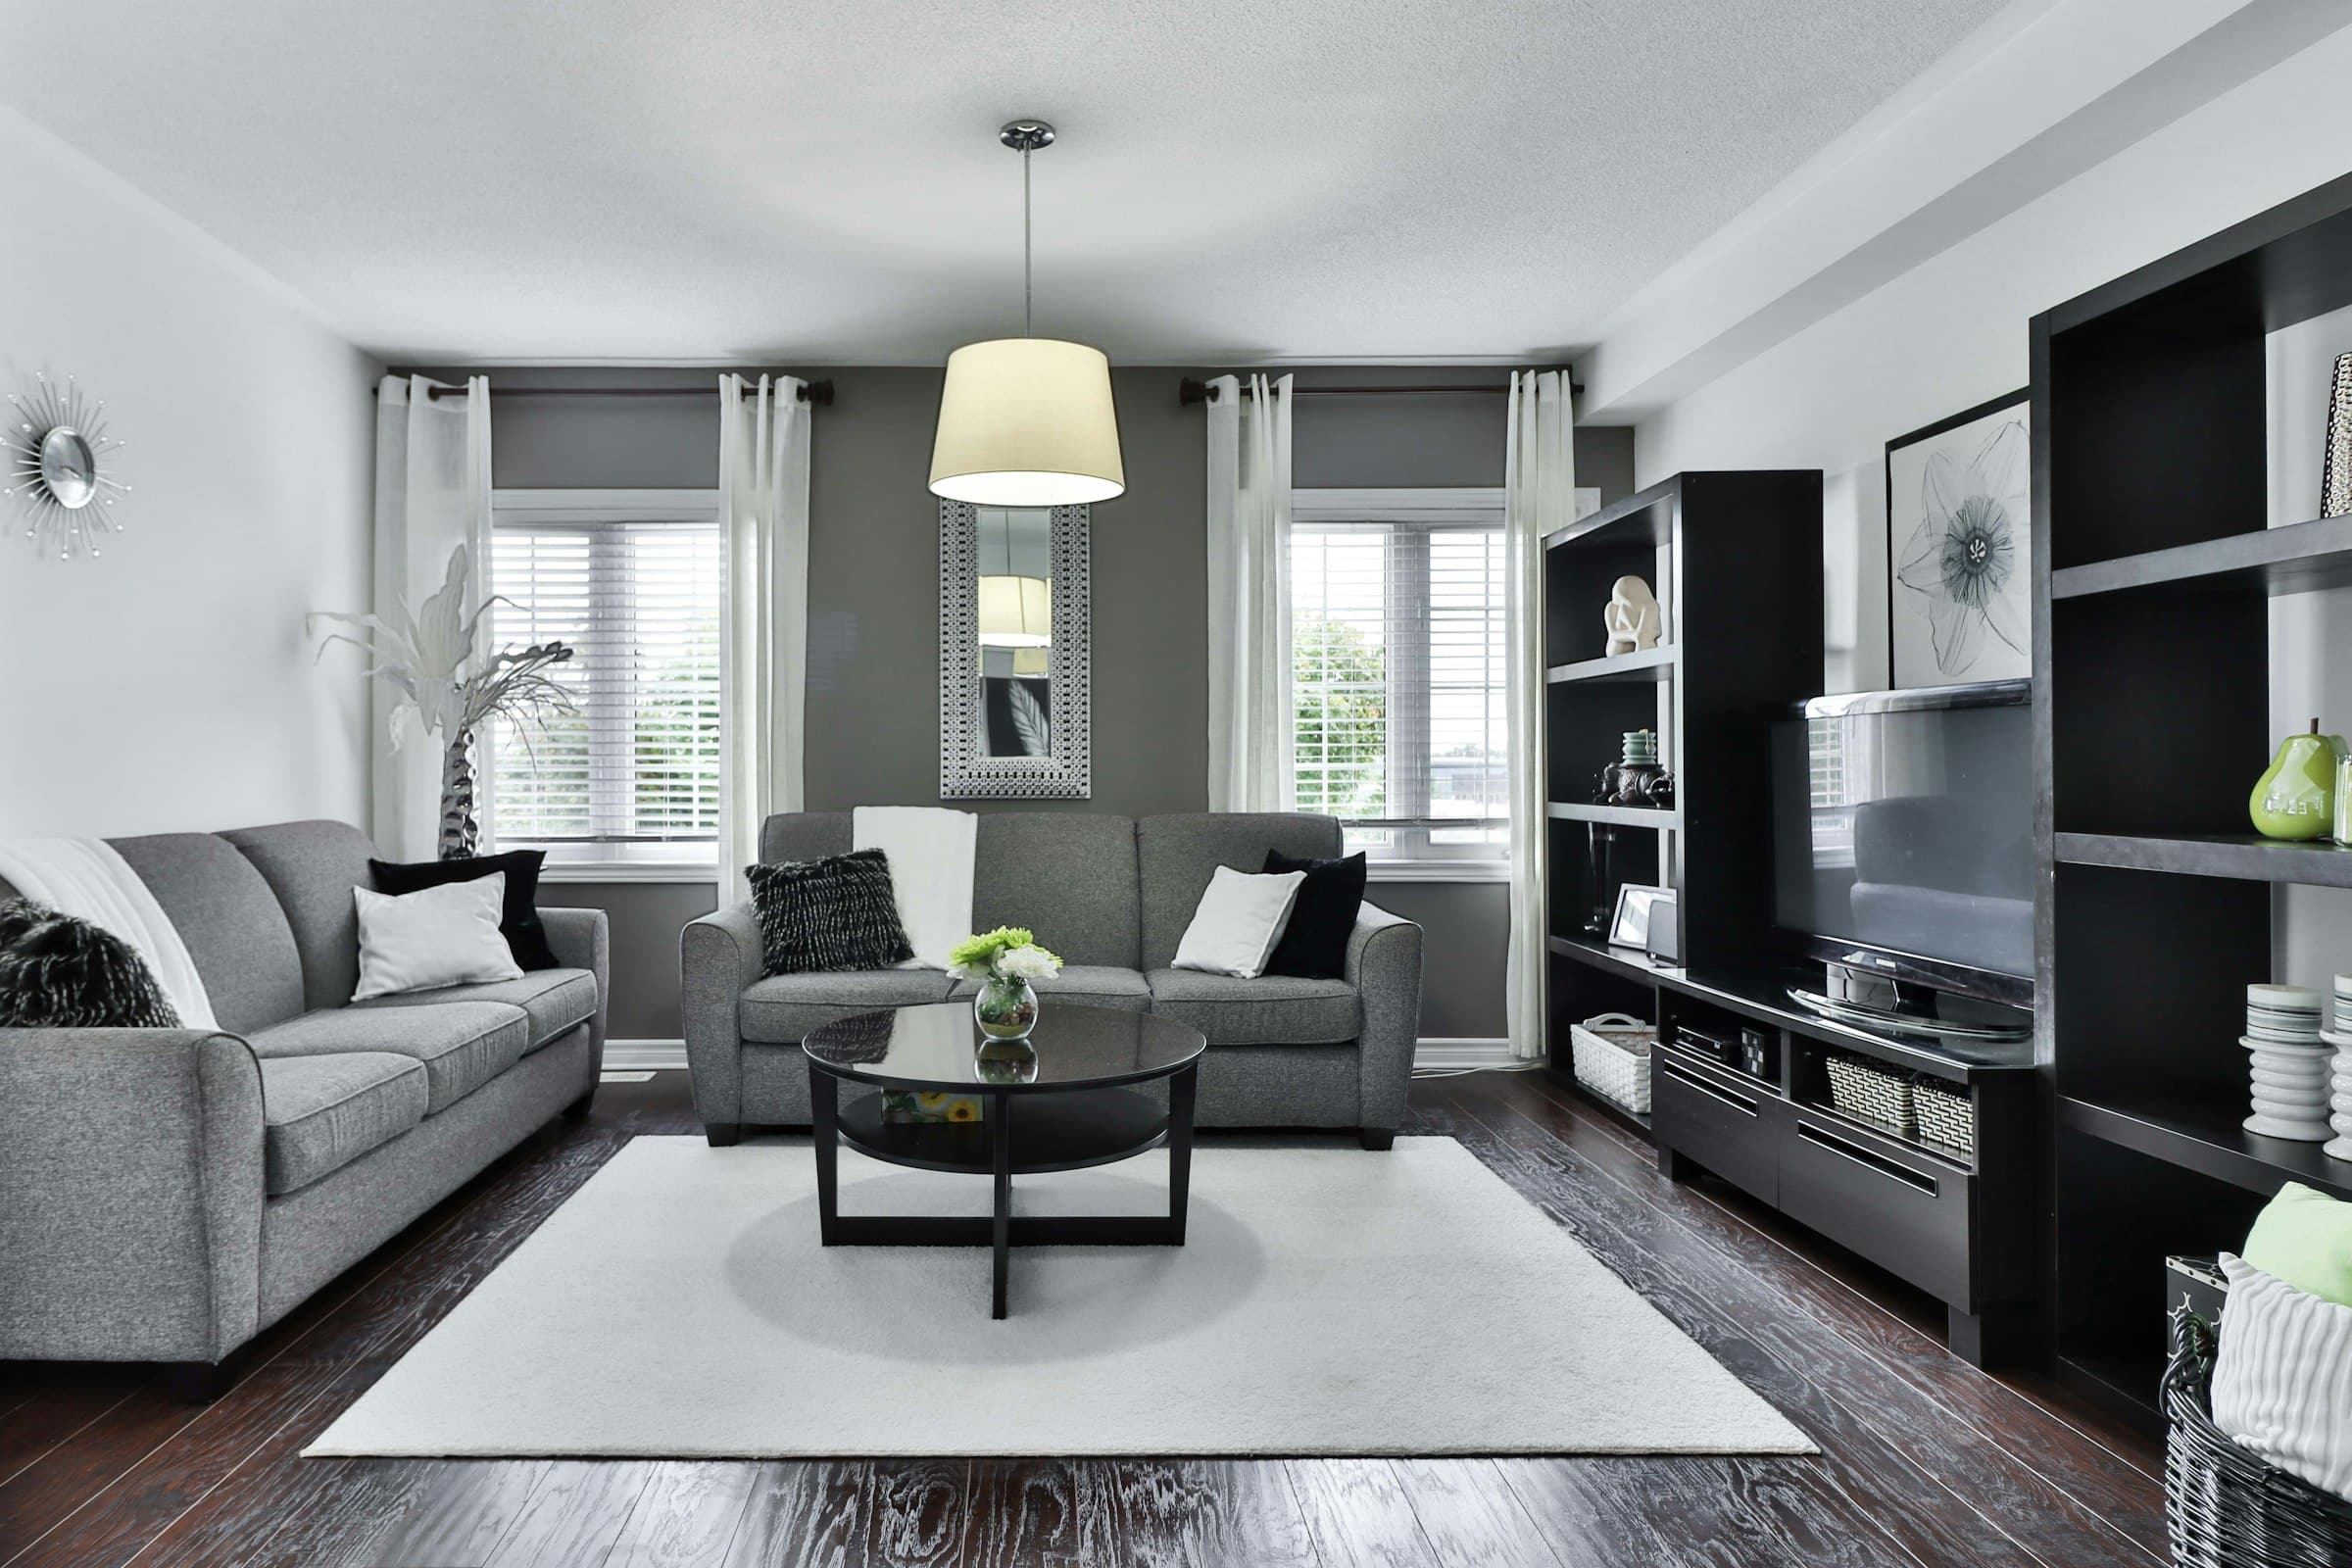
Living Hall we have built.
Tap any image to view it larger.
Five steps, and you know the price before step four.
No surprise costs halfway through, no subcontractor you have never met turning up at your door. This is the whole process, start to finish.
Site visit & measure
We come to your home, measure every wall ourselves and look at the things that decide a design — slab level, beam positions, existing wiring, where the daylight actually falls.
Design & 3D view
You see the room before it is built. Layouts, materials and a 3D render, revised with you until the drawing is one you would sign your name to.
Written quotation
Line by line, with brands and grades named. No lump sums, no allowances hiding a second bill later. What you approve is what you pay.
Execution on site
Our own team, not a rotating set of subcontractors. Daily photographs sent to you, the site swept at the end of each day, and a schedule you can hold us to.
Handover & service
A final walk-through where you list anything that is not right, and we fix it before the last payment. Service support continues well after the work is done.
Living Hall questions.
Straight answers. If yours is not here, call us and ask.
Wall-mounted with a floating console under it is the cleanest and the easiest to dust beneath. The one thing to settle early is the conduit for power and HDMI, because chasing it into the wall after the panelling is up means opening the panelling again.
Not always. If your slab is level and you are happy with a central fixture, a good paint job is enough. A false ceiling earns its cost when you want layered light, want to conceal ducting or beams, or want the room to feel composed rather than lit by one bulb.
Yes. Send dimensions and a photograph at the first meeting and the joinery, wall colour and lighting will be drawn to suit it.

Get a quote for your
living hall.
Free site visit anywhere in Bengaluru. We measure, discuss options and send a written quotation — no obligation to proceed.
099864 36139